
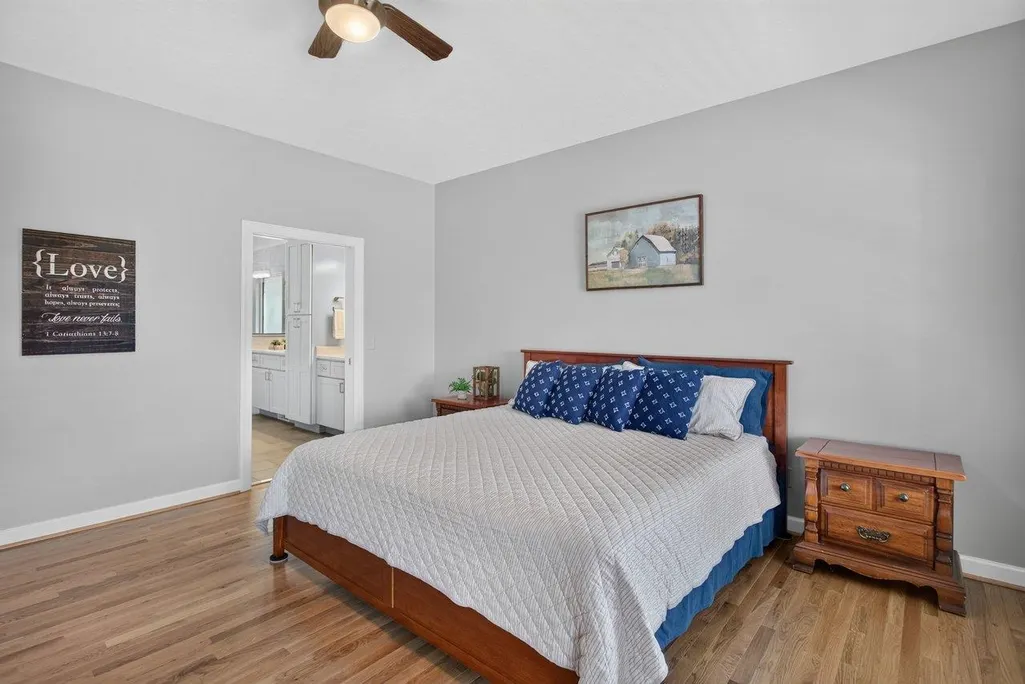
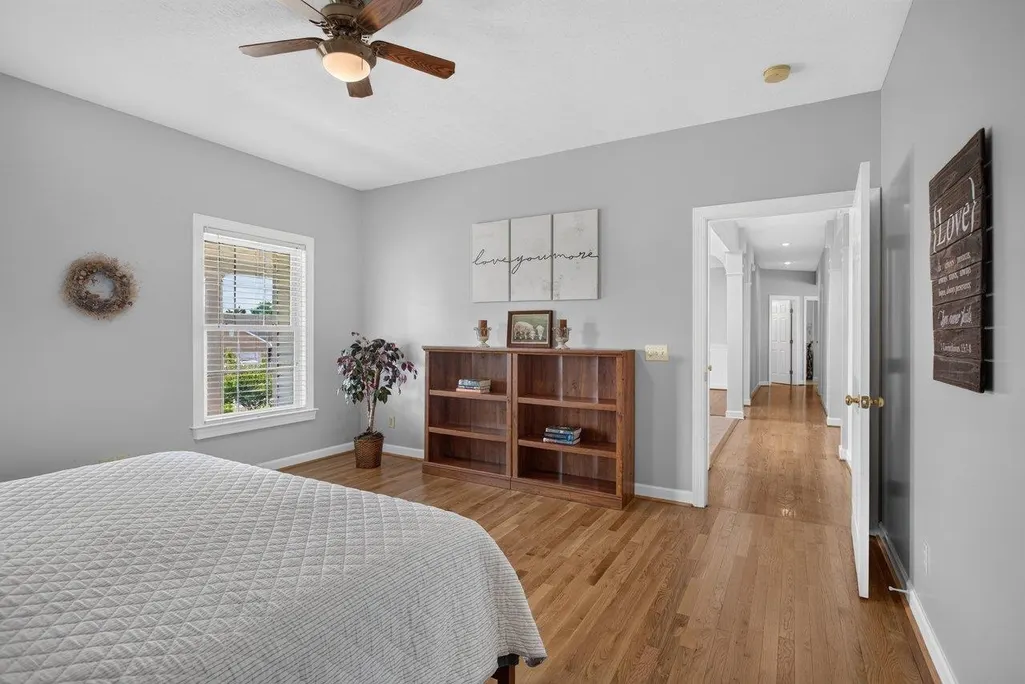
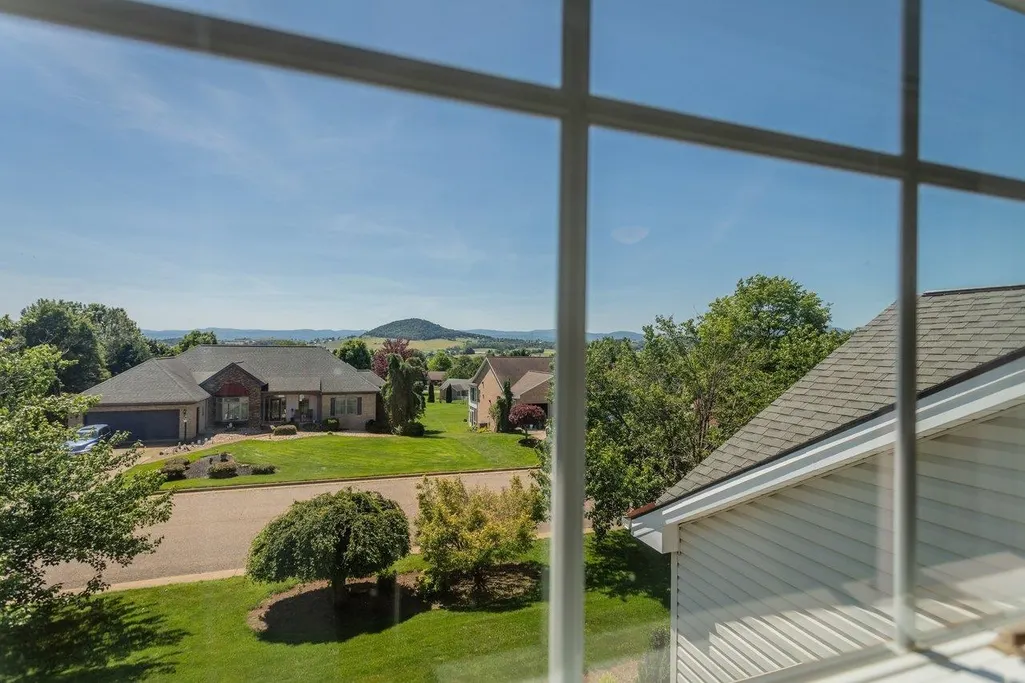
Price Reduction - Views - Primary on Main
Address
855 Wild Cherry Ln, Rockingham, VA
Price
$ 665,000
Property Attributes
- MLS#677874
- TypeSingle Family
- Listing Status Active
- CountyRockingham
- CityRockingham
- AreaRockingham Co SW
- NeighborhoodBELMONT ESTATES
- Zip22801
- Style
- Year Built2002
- Taxes$ 4284
- Price$ 665,000
- Bedrooms5
- Full Bathrooms3
- Half Bathrooms1
- Sqr Footage4400
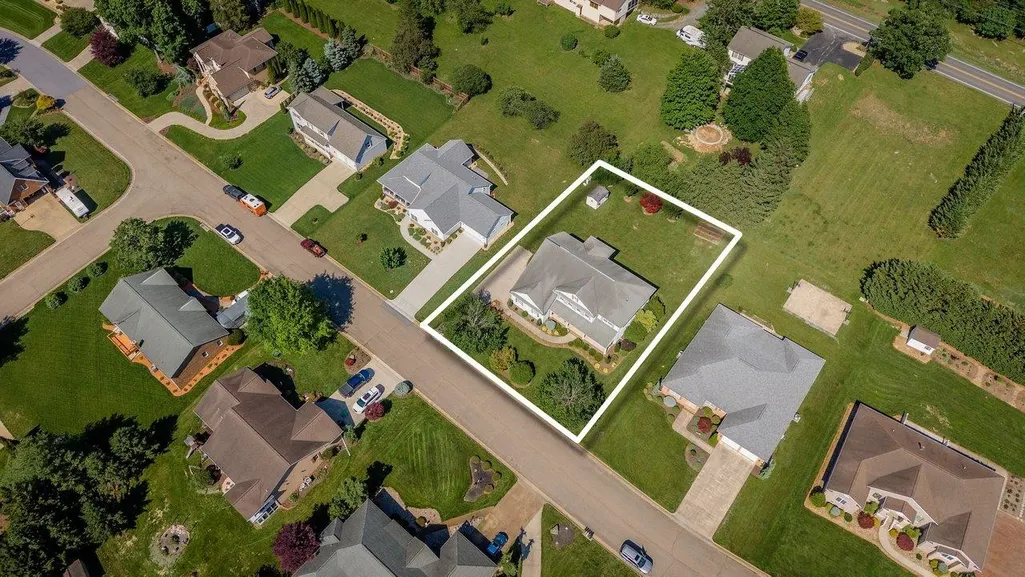
- Lot Size0.38 Acres
Data Source:
Charlottesville MLS (CAARMLS)
Property Description
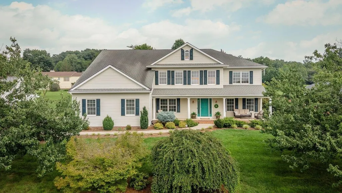
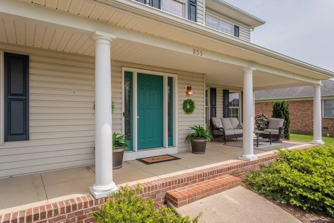
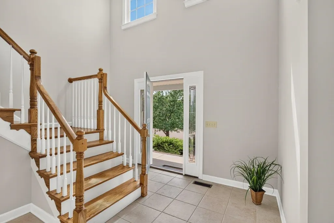
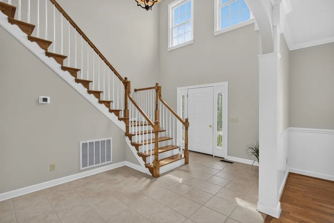
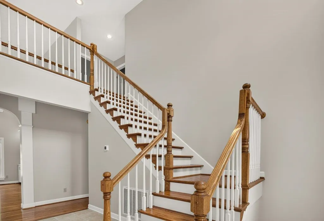
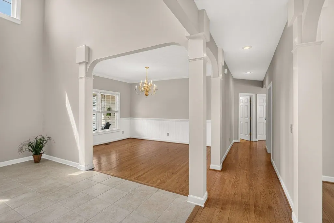
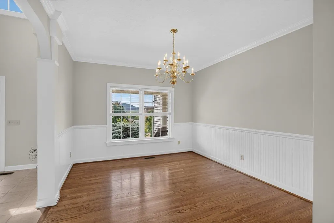
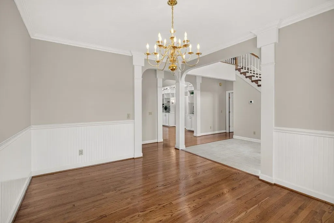
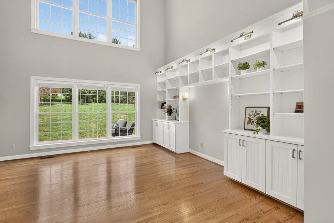
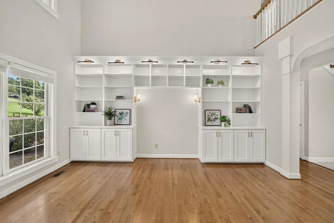
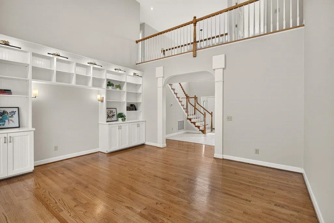
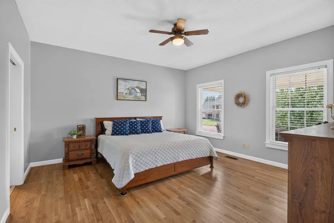
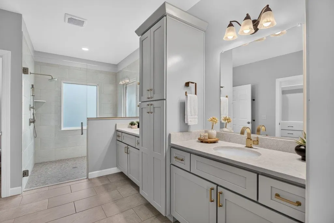
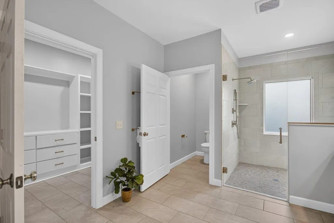
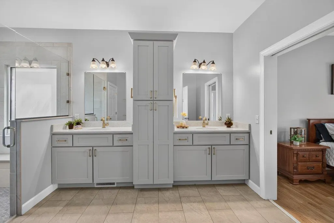
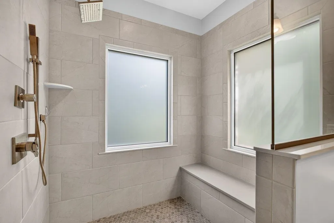
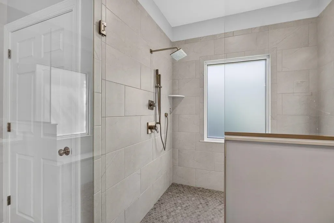
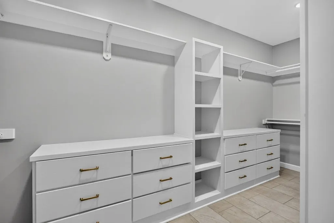
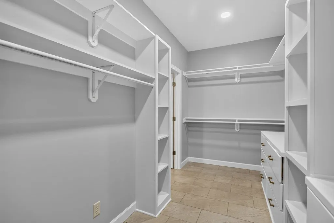
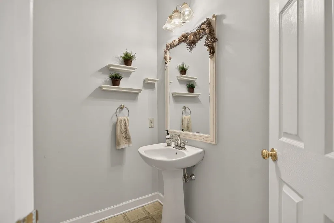
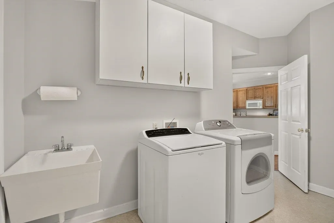
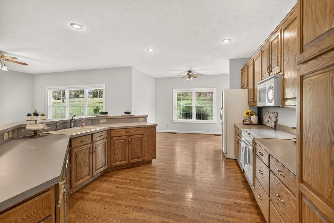
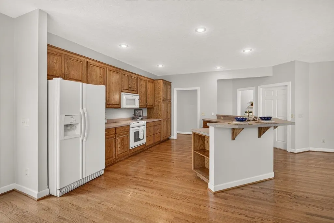
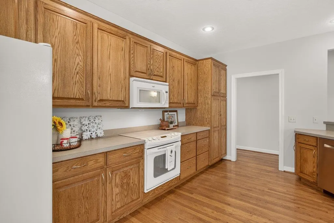
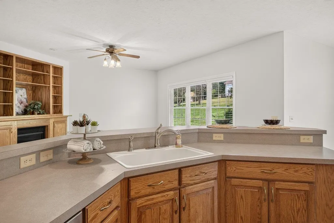
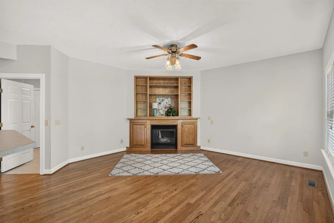
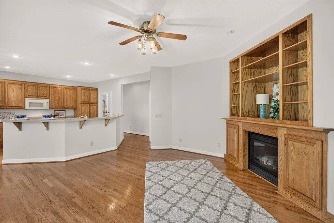
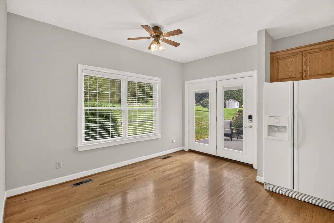
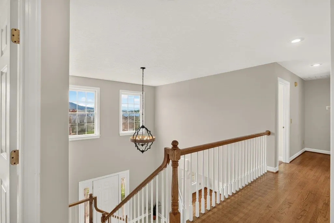
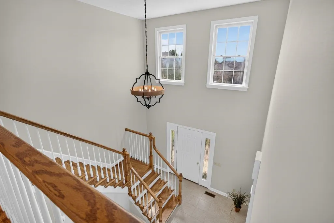
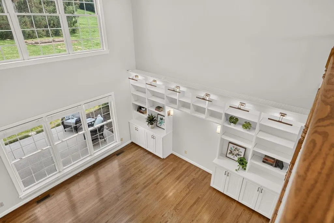
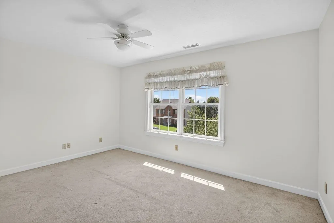
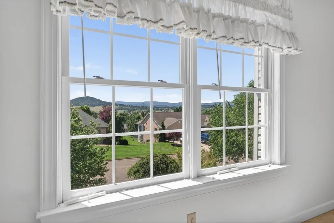
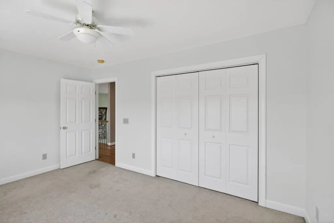
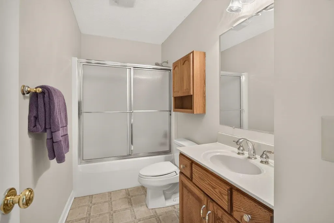
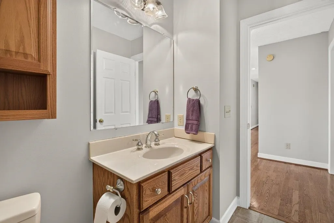
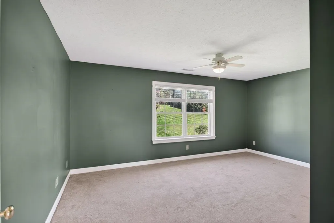
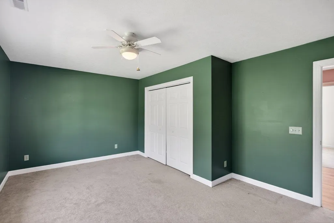
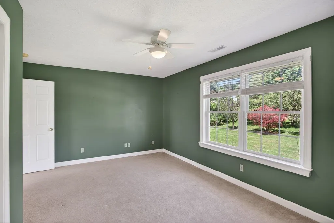
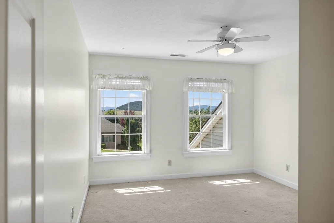
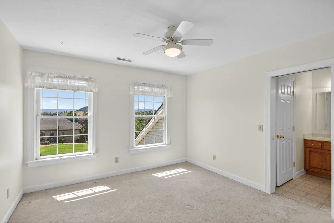
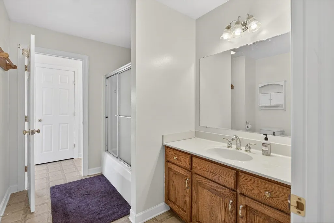
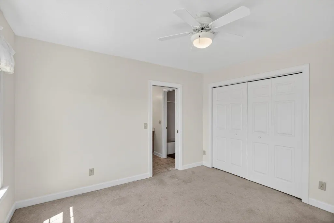
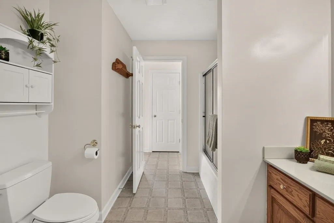
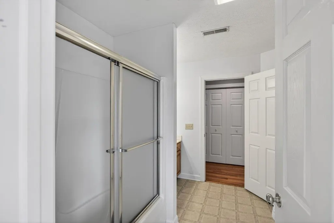
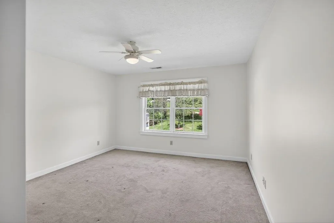
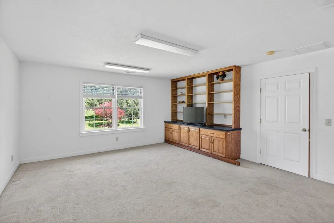
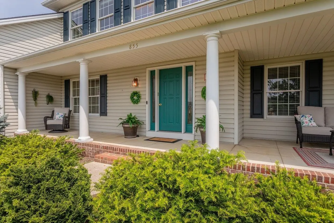
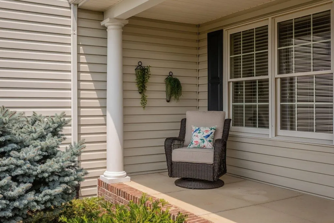
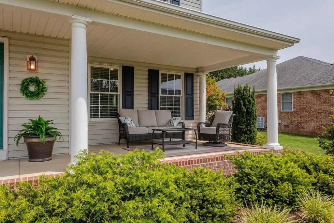
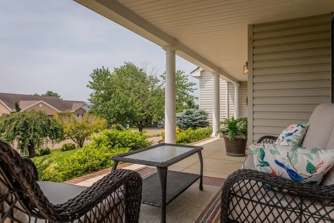
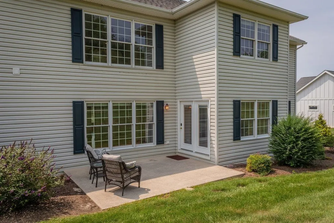
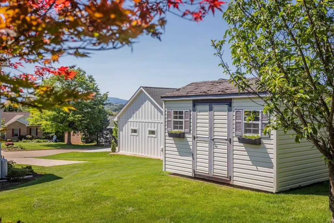
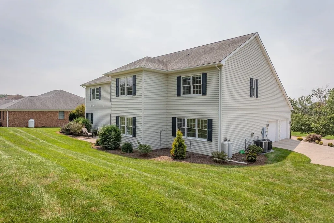
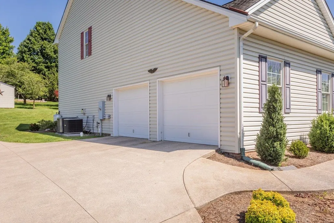
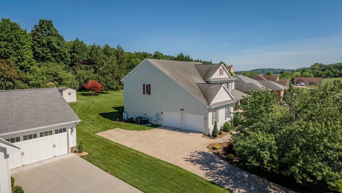
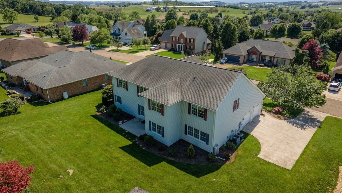
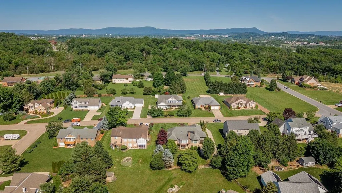
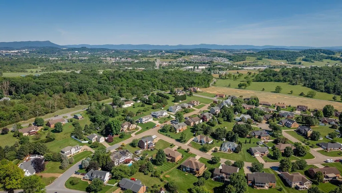
Two-story Belmont home with 4,000+ finished square feet above ground! Renovated main-floor primary suite with tiled walk-in shower, two sinks, separate lavatory, and a walk-in closet with tile floor and extensive built-in organizer. The rest of the main level handles daily living, with a two-story great room with built-ins, dining area with wainscoting, kitchen with breakfast nook, half bath, and a second living area anchored by a built-in TV center with a gas fireplace. Laundry is off the kitchen with a utility sink, cabinets, and access to the spacious two-car garage. Upstairs holds four more bedrooms, two full baths, and a huge office/bonus room with built-in cabinetry (could be used as 6th bedroom), and connected to a separate craft room. Real space for two work-from-home setups or flex spaces without giving up a guest bedroom! Covered front porch facing a wide street. Back cement patio, shed, garden beds, and mature landscaping on a third of an acre. Four-acre community park with tennis courts, basketball court, soccer field, picnic shelter, and playground just several blocks away! Floor plans available upon request.
| Elementary School | Middle School | High School |
|---|---|---|
| Mountain View (Rockingham) Elementary School | Wilbur S. Pence Middle School | Turner Ashby High School |
| Price History | |
|---|---|
| 6/4/2026 | Listed $699,900 |
| 9/10/2026 | 5$665,000 |
Amenities
- Foreclosure
- Views
- Short Sale
- New Construction
- Adult 55+
- Lease To Own
- No HOA Fees
- Furnished
- Primary On Main
- Air Conditioning
- Seller Finance
- Green
- Fixer Upper
- Horse
- Golf
- Fireplace
- Deck
- Garage
- Basement
- Pool
Property vs Single Family Average in 22801
Price
Taxes
Year Built


 Charlottesville Area Association of REALTORS® All information deemed reliable but not guaranteed. All properties are subject to prior sale, change or withdrawal. Neither listing broker(s) or information provider(s) shall be responsible for any typographical errors, misinformation, misprints and shall be held totally harmless. Listing(s) information is provided for consumer's personal, non-commercial use and may not be used for any purpose other than to identify prospective properties consumers
